
1. Why transform Paris
In the mid-19th century, Paris exceeded one million inhabitants. The centre looked almost medieval: narrow, winding, poorly lit and unhealthy streets, and a cholera epidemic had struck the city in 1832. Napoleon III, impressed by London, entrusted Georges Eugène Haussmann, appointed Prefect of the Seine in 1853, with the mission to “clean up and embellish” the capital. The works were overseen by the State, financed by loans and carried out by private contractors; Haussmann was dismissed on 5 January 1870.
2. The works in figures
The City of Paris counts 64 km of new roads and about 80,000 workers. According to Wikipedia, 18,000 houses were demolished between 1852 and 1868; the City of Paris mentions 25,000 houses destroyed in ten years: estimates vary by source and period. The sewer network grew from about 100 km in 1850 to nearly 600 km in 1878 (Eugène Belgrand); parks and squares were created (Monceau, Buttes-Chaumont, Montsouris). In 1860, the annexation of eleven communes took Paris from twelve to twenty arrondissements.
The bill was heavy: in 1867, Jules Ferry denounced a cost of 1,500 million francs against 500 announced (“Les comptes fantastiques d'Haussmann”), and the City of Paris estimates the spending at around two billion gold francs, financed by borrowing.
3. Anatomy of a Haussmannian building
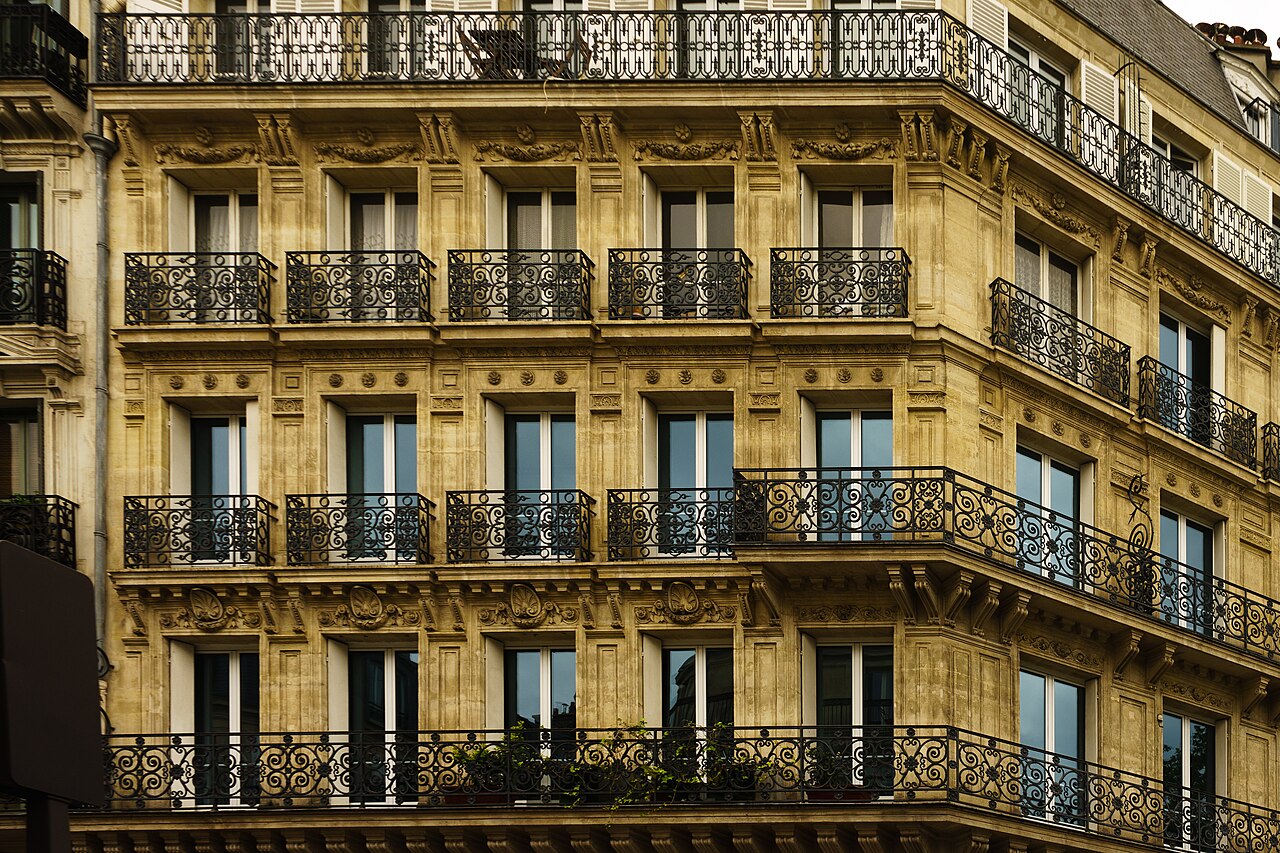
The decree of 27 July 1859 set the building envelope: on streets wider than 20 m, façades may reach 20 m; storeys must be at least 2.60 m high; balcony lines and storey divisions must continue from one building to the next within a block. Ashlar stone is strongly recommended on the main avenues. The result is a recognisable organisation:
- Ground floor: shops and the concierge's lodge;
- 2nd floor: the “bourgeois” or “noble” floor, with high ceilings and balconies;
- 5th floor: a continuous balcony along the façade;
- Attic: rooms for domestic staff, under a mansard roof covered in zinc;
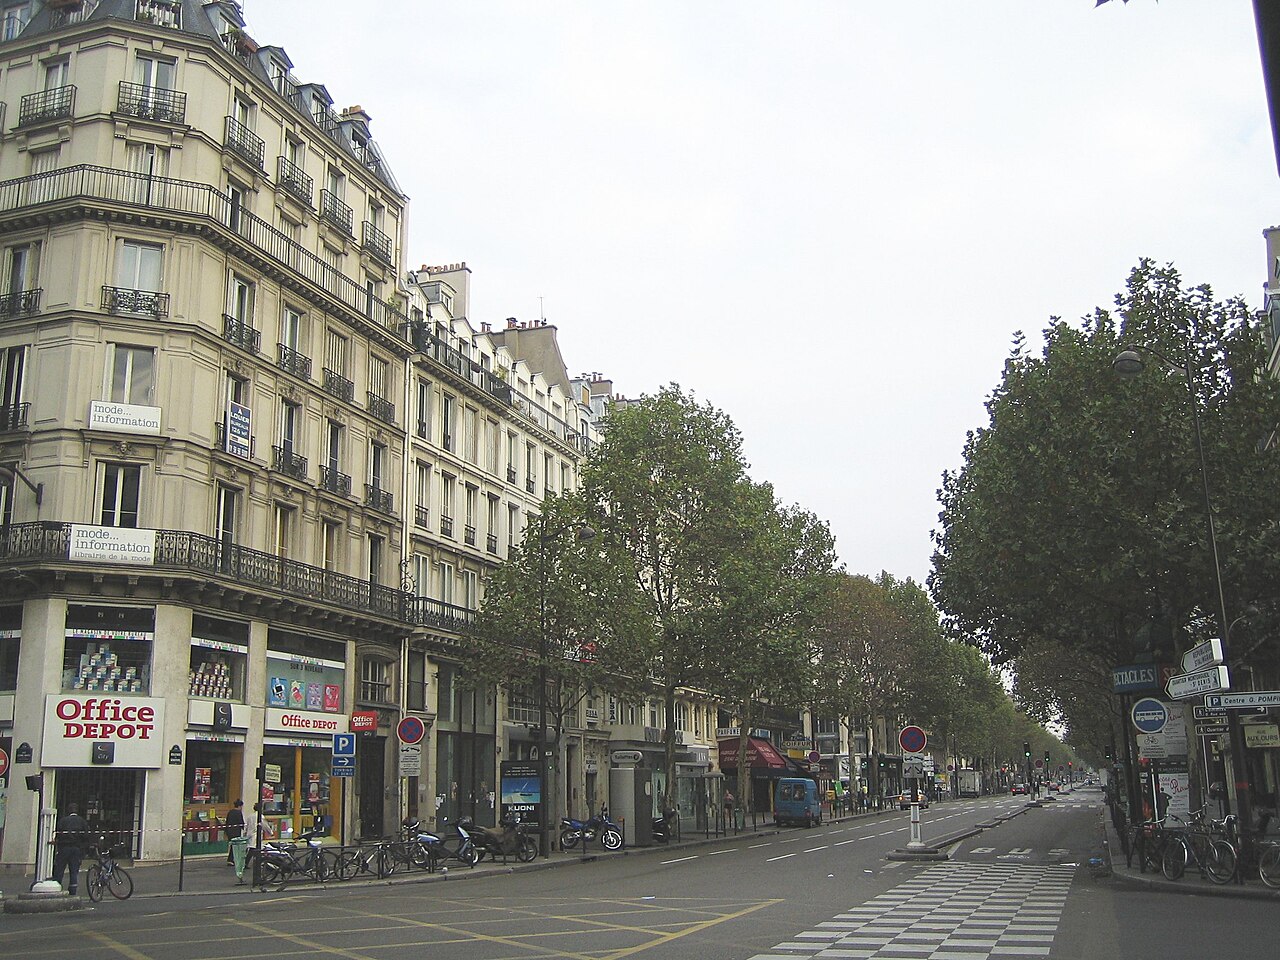
- Aligned façades: the “street wall”.
4. After Haussmann: 1884, 1902 and “post-Haussmannian”
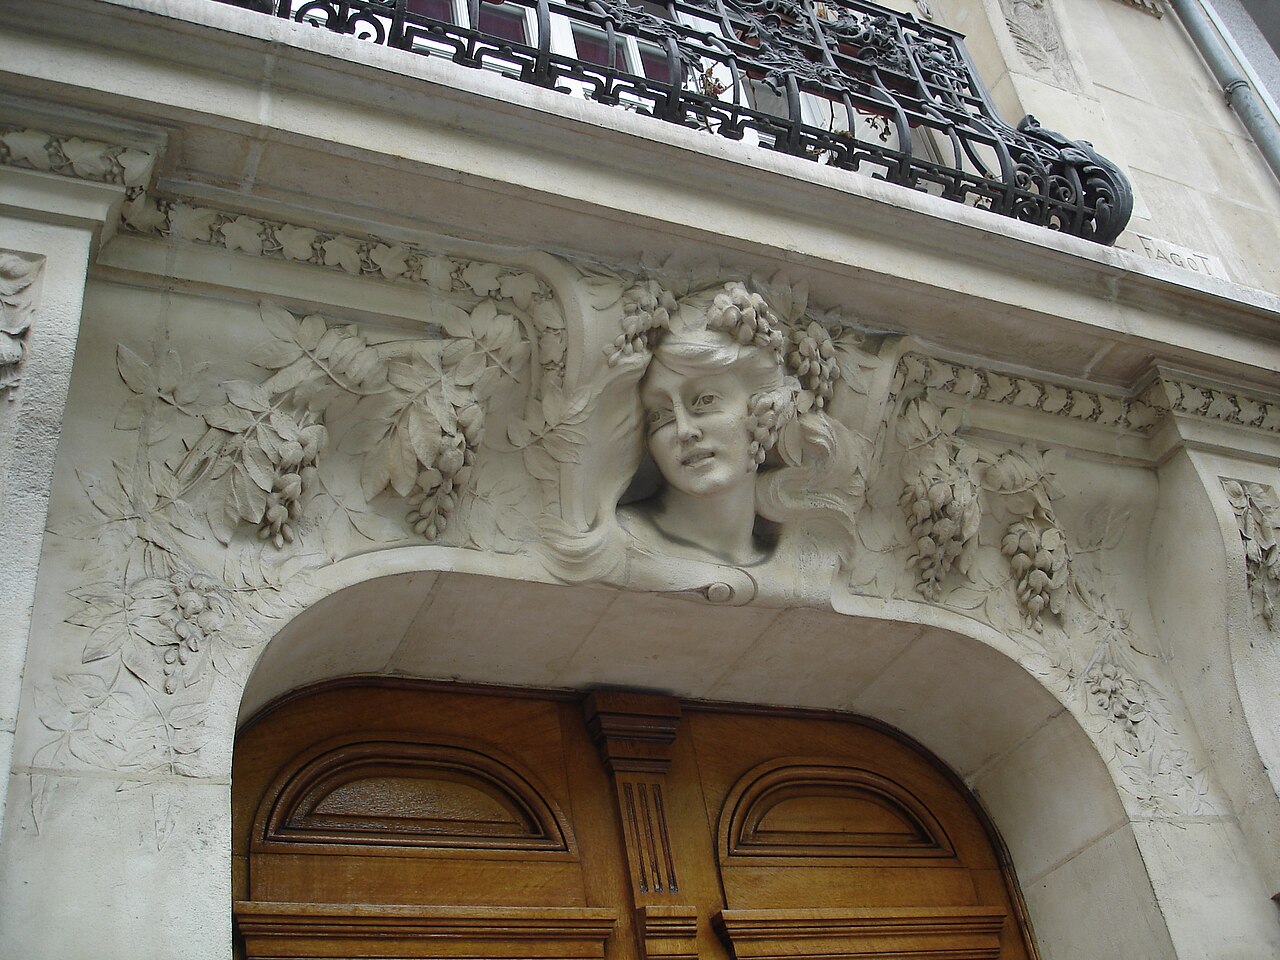
The decree of 23 July 1884, championed by Jean-Charles Alphand, set the maximum façade height according to street width (12 m under 7.80 m wide, 15 m up to 9.74 m, 18 m from 9.75 to 20 m, 20 m beyond), framed the attics and required courtyards of at least 30 m². Oriel windows, allowed since the decree of 22 July 1882, had to start at the noble floor. The decree of 13 August 1902, drafted by Louis Bonnier, linked building height to the volume of unbuilt space to improve air circulation and allowed bow windows and projections above the cornice: façades became livelier and more decorated, giving “post-Haussmannian”.
5. Haussmannisation outside Paris
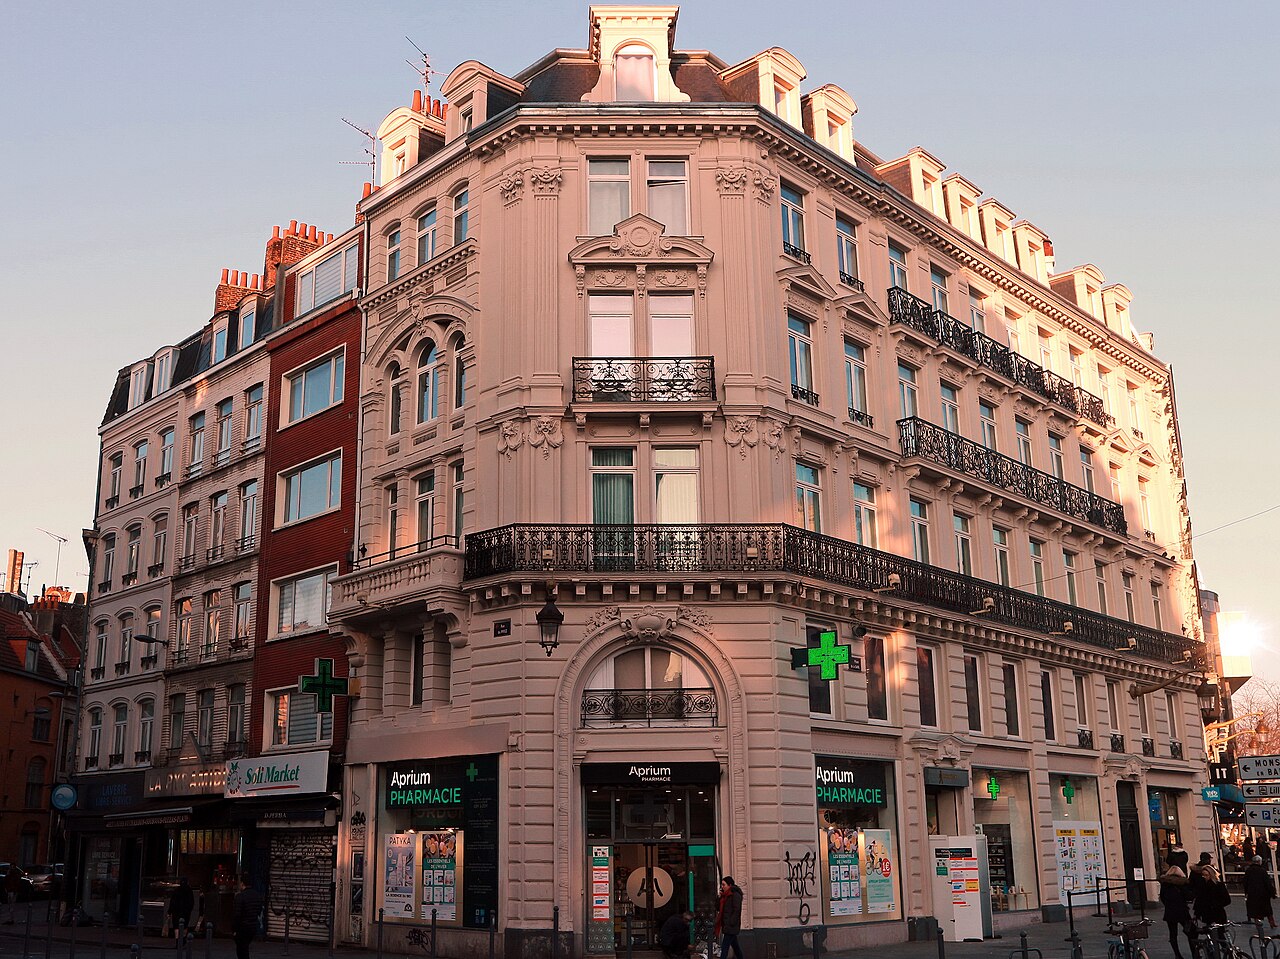
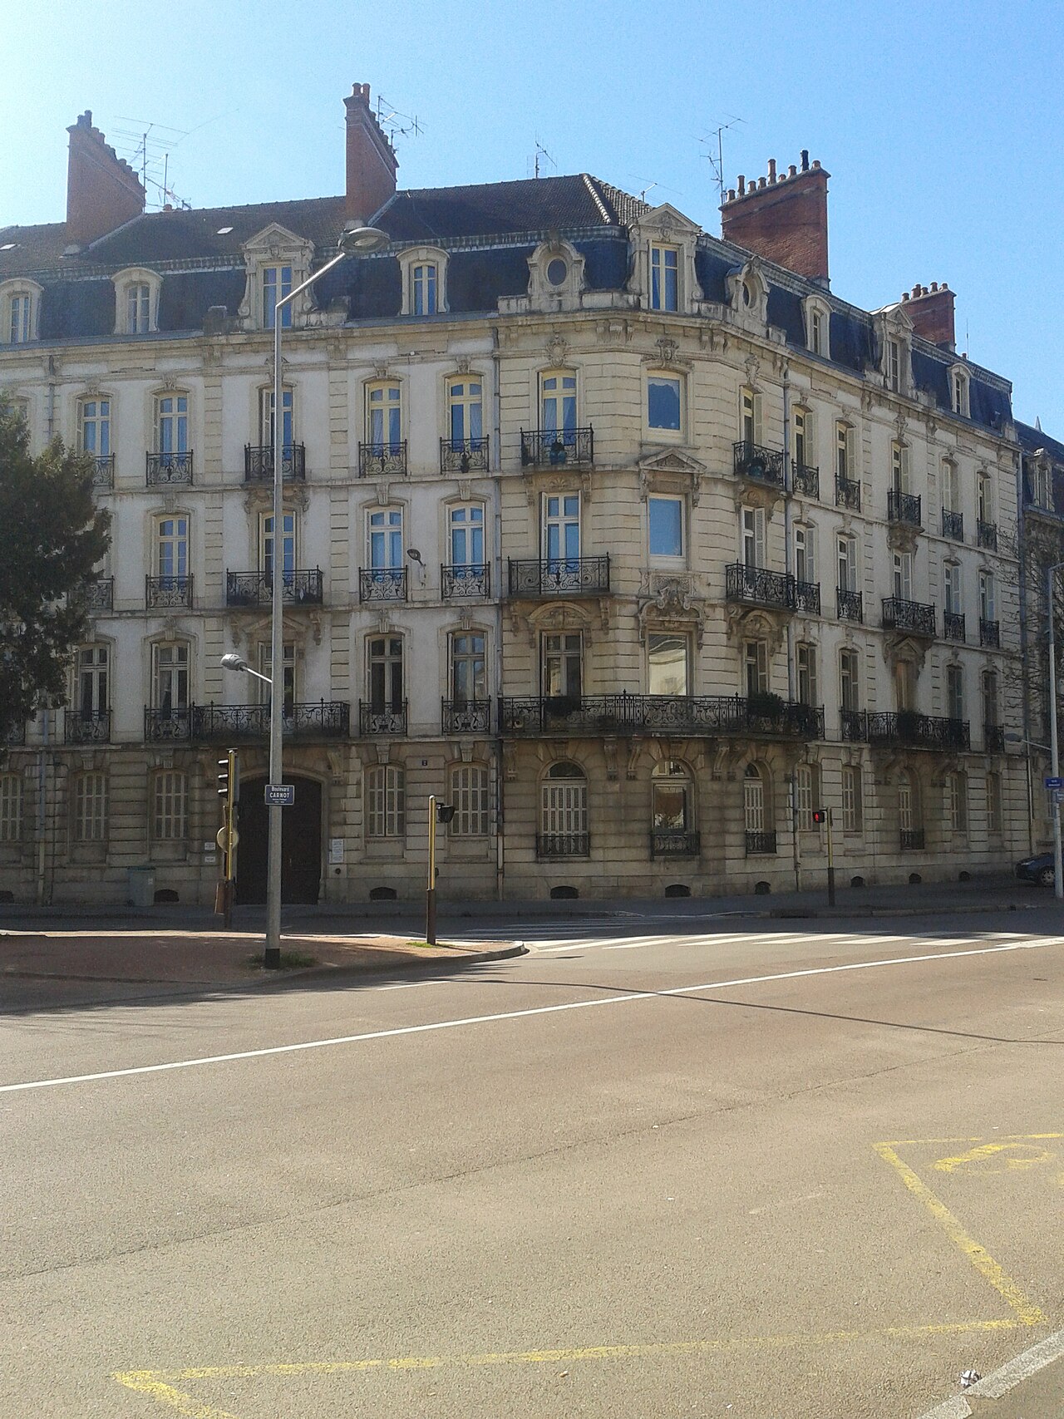
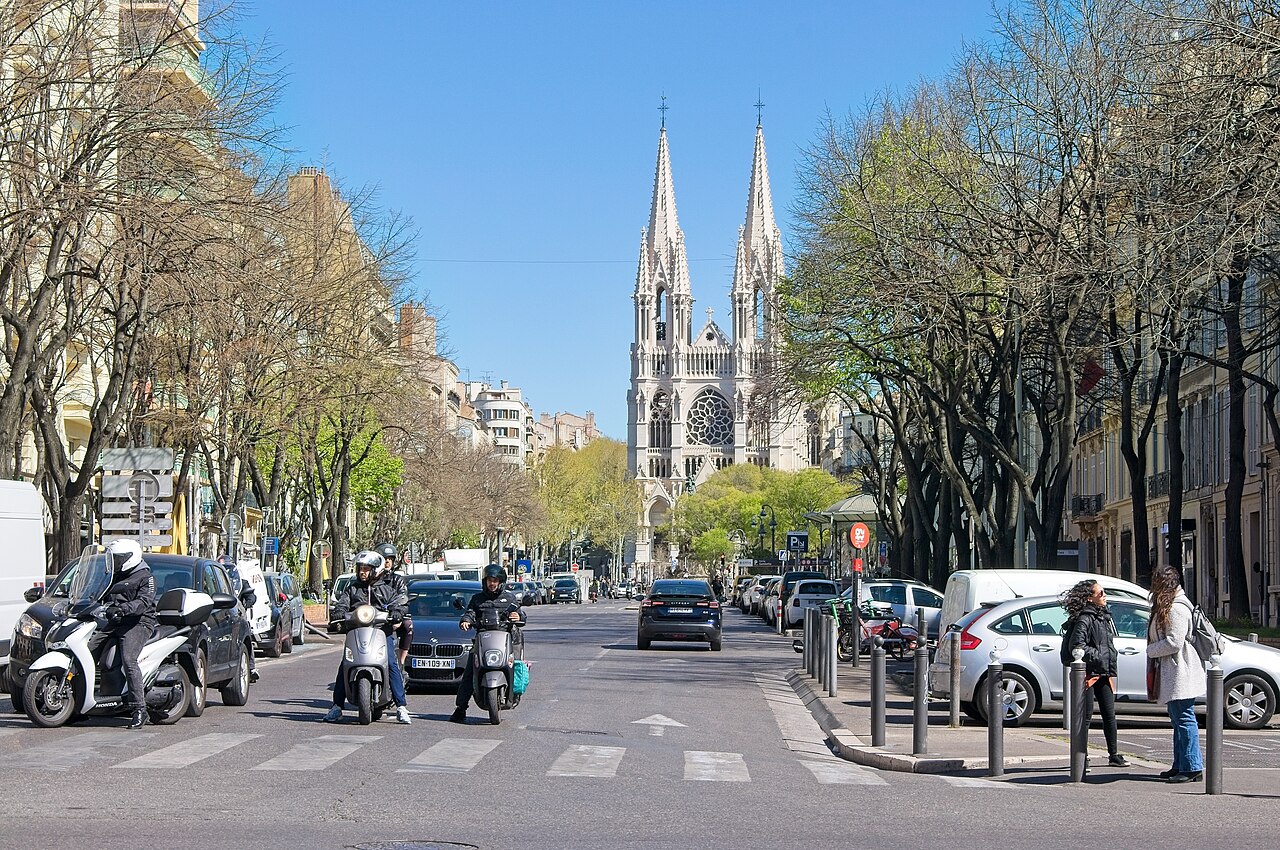
According to Wikipedia, Rouen, Dijon, Angers, Lille, Toulouse, Agen, Avignon, Montpellier, Toulon, Nîmes and Marseille saw new streets and alignments inspired by the Paris model; Lyon, whose works were simultaneous, is not a copy of Paris. The model also spread abroad (Brussels, Barcelona, Madrid, Buenos Aires, Cairo…).
6. Haussmannian buildings today
A large part of Paris's older housing stock is now organised as co-ownerships: in the national register, 29,122 Paris co-ownerships out of 45,346 (64%) are declared as built before 1949, i.e. 76% of those whose construction period is known. That period includes Haussmannian buildings but also all other older buildings: the figure gives an order of magnitude, not a count of Haussmannian buildings alone. Look up a co-ownership (construction period, units, managing agent, heating) in Syndic Digital's co-ownership directory.
7. The criticisms
Expropriations ruined many small owners; the new buildings and their rents pushed the poorest workers to the suburbs, and Haussmann was accused of wanting to make insurrections harder. The methods, property speculation and debt were criticised, notably by Émile Zola in La Curée.
Photo credits
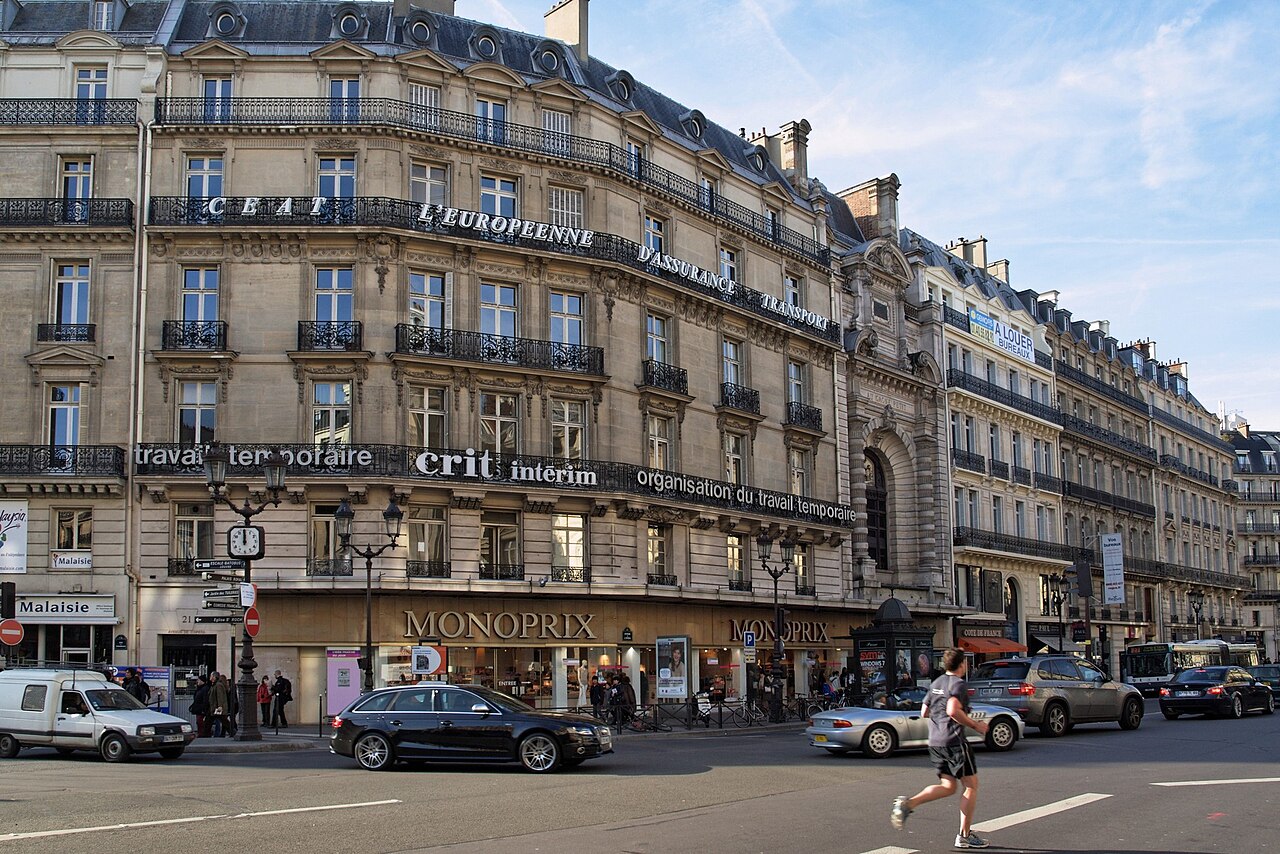
- Avenue de l'Opéra in Paris, cut through under the Second Empire. — besopha, CC BY-SA 2.0, Wikimedia Commons
- Boulevard de Sébastopol: the Haussmannian “street wall”. — Thierry Bezecourt, CC BY-SA 3.0, Wikimedia Commons
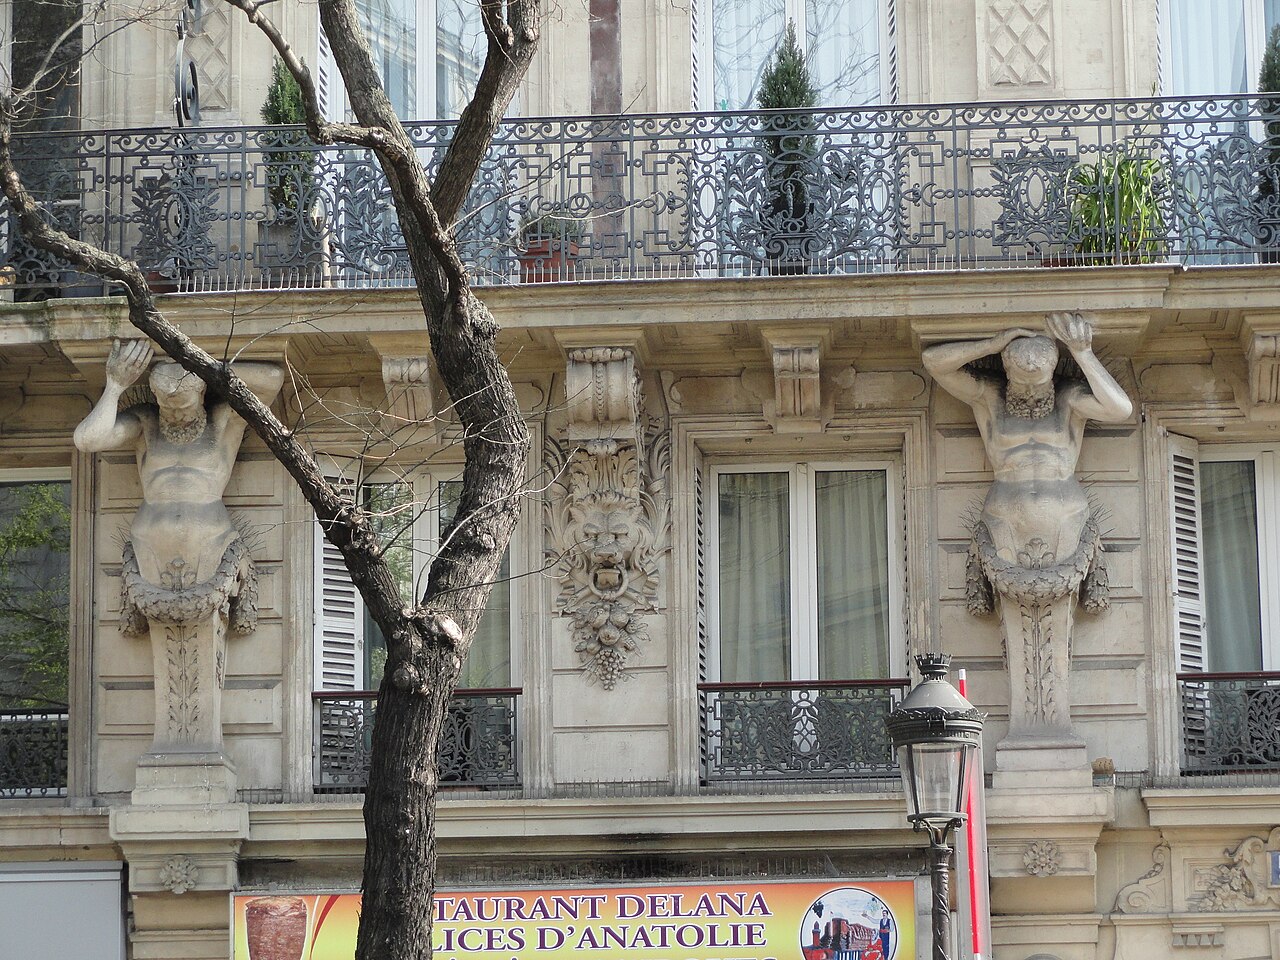
- Boulevard de Magenta (Paris): a building of 1866-1867 with sculpted atlantes and a continuous balcony. — FLLL, CC BY-SA 3.0, Wikimedia Commons
- A Haussmannian façade in Paris: ashlar stone, balconies and aligned windows. — Dale Cruse from San Francisco, CA, USA, CC BY 2.0, Wikimedia Commons
- Boulevard Richard-Lenoir (Paris): the door of a “post-Haussmannian” building of 1905. — FLLL, CC BY-SA 3.0, Wikimedia Commons
- Lille, 1 place de la Gare: a Haussmannian building of 1868. — Jpcuvelier, CC BY-SA 4.0, Wikimedia Commons
- Dijon, boulevard Carnot: a Haussmannian building. — Twibo2, CC BY-SA 4.0, Wikimedia Commons
- Marseille, allée Gambetta: a vista lined with Haussmannian-style buildings. — Bertrand SOUBEYRAND, CC BY-SA 4.0, Wikimedia Commons
Sources
- Haussmann, l'homme qui a transformé Paris — Ville de Paris (paris.fr)
- Georges Eugène Haussmann — Wikipédia
- Transformations de Paris sous le Second Empire — Wikipédia
- Règlements d'urbanisme de Paris (décrets de 1859, 1884 et 1902) — Techno-Science (source secondaire)
- Category:Haussmannian architecture — Wikimedia Commons (photographies)
Frequently asked questions
What is a Haussmannian building?
An apartment block built mainly in Paris between 1853 and 1870 along the great avenues driven through by Prefect Haussmann: an aligned ashlar façade, balconies on the 2nd floor and a continuous balcony on the 5th, an attic under a zinc mansard roof.
Why are the continuous balconies on the 2nd and 5th floors?
The 2nd floor is the “noble” or “bourgeois” floor, with high ceilings and balconies; the continuous balcony on the 5th floor completes the façade composition. The 1859 decree requires balcony lines to continue from one building to the next within a block.
How tall could a Haussmannian building be?
The decree of 27 July 1859 allows façades up to 20 m on streets wider than 20 m. The 1884 decree sets 12, 15, 18 or 20 m depending on street width; that of 1902 allows more projections and volume.
How many buildings were demolished under Haussmann?
Estimates vary: 18,000 houses between 1852 and 1868 according to Wikipedia, 25,000 in ten years according to the City of Paris.
Are there Haussmannian buildings outside Paris?
Yes: cities such as Lille, Dijon, Marseille, Toulouse, Montpellier or Rouen have streets and buildings inspired by the Paris model.
Look up your building's record
Construction period, units, managing agent, heating and surroundings: public data from the national co-ownership register.
Search a co-ownershipInformational article based on the sources cited (the City of Paris and Wikipedia for the figures; the details of the 1859, 1884 and 1902 decrees come from a secondary source, to be checked against the official texts), in our own summary, as of 15 November 2026. Photographs come from Wikimedia Commons under Creative Commons licences; credits are at the bottom. The co-ownership figures come from the national co-ownership register and do not refer only to Haussmannian buildings. Source titles are given in French.